Experience our new Lafayette showroom — Now Open! Come Visit Us -->

10 Bedroom Furniture Layout Ideas for 2026

Planning the perfect bedroom is about more than picking a paint color. It's about creating a room that feels balanced, functional, and personal every day. A better layout can make mornings smoother, bedtime calmer, and storage easier to manage.
For homeowners in Lafayette, IN, that work often starts with finding a trusted Lafayette furniture store that can help turn ideas into a real room. Lucas Furniture & Mattress serves Lafayette and the wider Central Indiana community from its Kokomo showroom, with reliable in-home delivery that brings beds, dressers, mattresses, and custom order pieces directly to Lafayette-area homes. For those seeking a furniture store near Lafayette IN, this guide focuses on practical bedroom furniture layout ideas that can be built with real products, simple financing, custom order options, and clearance finds from Lucas Furniture serving Lafayette.
The best layouts aren't always the fanciest ones. They're the ones that respect door swings, window placement, storage needs, and how the room is used. These ten ideas get to the point quickly.
1. The Classic Centered Bed Layout
A centered bed layout remains the safest answer for a lot of primary bedrooms and guest rooms. The bed goes on the wall opposite the entrance when possible, creating a natural focal point and balanced sightline. Lucas Furniture serving Lafayette often sees this work best in newer homes, square bedrooms, and rooms where a matching bed, mattress, nightstands, and dresser need to feel intentional instead of crowded.
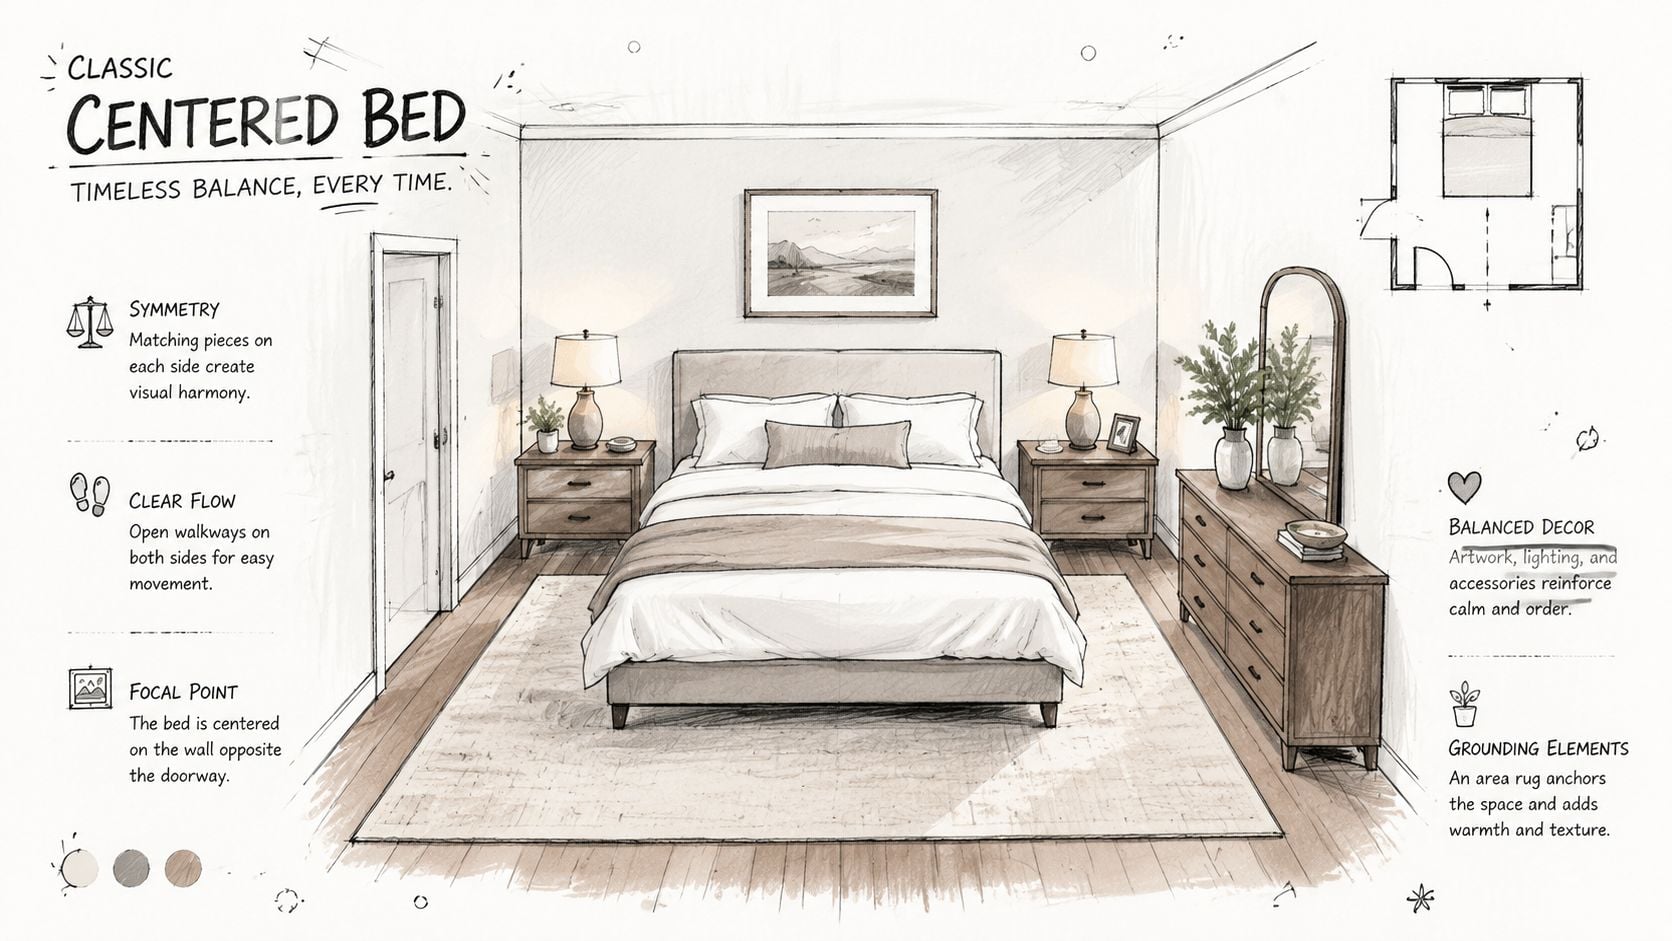
The reason this layout lasts is simple. It gives both sleepers equal access, makes matching nightstands look right, and supports layered lighting without forcing awkward furniture sizes. Lucas Furniture's bedroom sets and mattress options fit this layout especially well because the arrangement rewards symmetry.
A practical rule matters here. The bed is typically best centered on the wall opposite the door, and if that wall doesn't work, the longest uninterrupted wall is usually the next best choice, while keeping a minimum 30-inch side clearance on at least one side of the bed.
Make the symmetry work
This layout succeeds when the supporting pieces are scaled properly.
- Use matching nightstands: Matching tables help frame the bed and keep the room visually steady.
- Choose the dresser wall carefully: A dresser belongs on an adjacent wall, not where it pinches the walkway.
- Build the room as a set: Simple financing can help complete the full ensemble instead of buying one strong piece and several placeholders.
Practical rule: Symmetry feels calm. Bad spacing feels expensive and inconvenient at the same time.
For Lafayette shoppers, this is often the easiest layout to execute with in-home delivery because the placement is straightforward and there's less trial and error once the pieces arrive. Lucas Furniture also shares more practical spacing guidance in its article on how to arrange bedroom furniture.
2. The Corner Bed Placement Strategy
Not every bedroom deserves a centered bed. In smaller rooms, the corner placement often solves more problems than it creates. This is one of the most useful bedroom furniture layout ideas for guest rooms, kids' rooms, apartments, and older homes around Lafayette where windows and doors compete for the same walls.
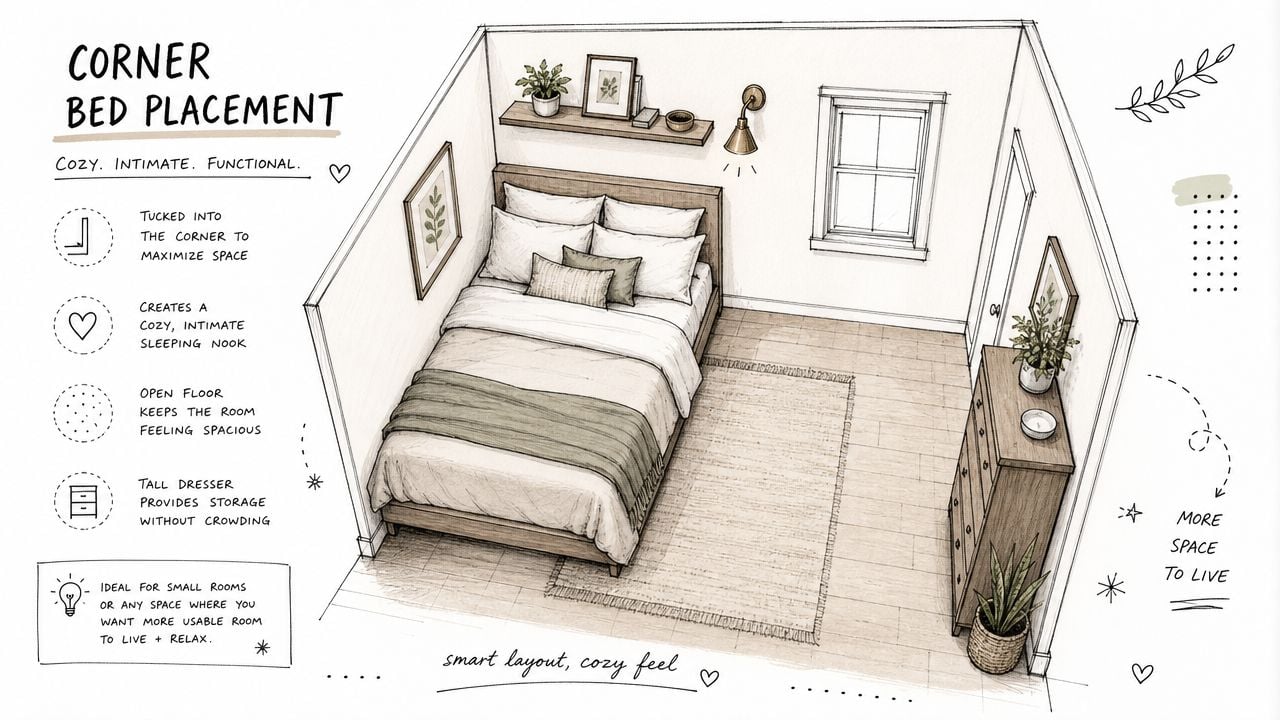
Pushing the bed into a corner frees up wall space for a chest, desk, or tall storage piece. That's the upside. The trade-off is that one sleeper loses easy access, and making the bed takes more effort. In a child's room or occasional guest room, that's usually a fair trade.
Where this layout earns its keep
A corner bed works well when the room needs to do more than sleep.
- Add a dresser or desk on the open wall: This turns a tight bedroom into a multi-use room.
- Keep the frame low-profile: Lower beds reduce the boxed-in feeling.
- Use vertical storage: Wall shelves or a taller chest keep floor space open.
Bedroom design trends for 2026 favor soft shapes and rounded edges, and small-room layouts benefit from vertical thinking such as platform beds with under-storage or higher hanging storage instead of a full traditional closet, according to Archiproducts' 2026 bedroom trend report. That guidance lines up well with corner-bed rooms, where every open inch matters.
The Kokomo showroom gives Lafayette shoppers a chance to compare storage beds, mattresses, and slim-profile bedroom pieces in person before scheduling in-home delivery. Lucas Furniture also offers more compact-room ideas in its guide on how to arrange furniture in a small bedroom.
3. The Floating Bed with Accent Wall
A floating bed layout isn't for every room, but in the right space it looks deliberate and high-end. Instead of forcing the bed hard against the wall, the bed sits away from surrounding surfaces so the room feels lighter and more architectural. This works best in larger primary bedrooms and in rooms where the bed itself deserves attention.
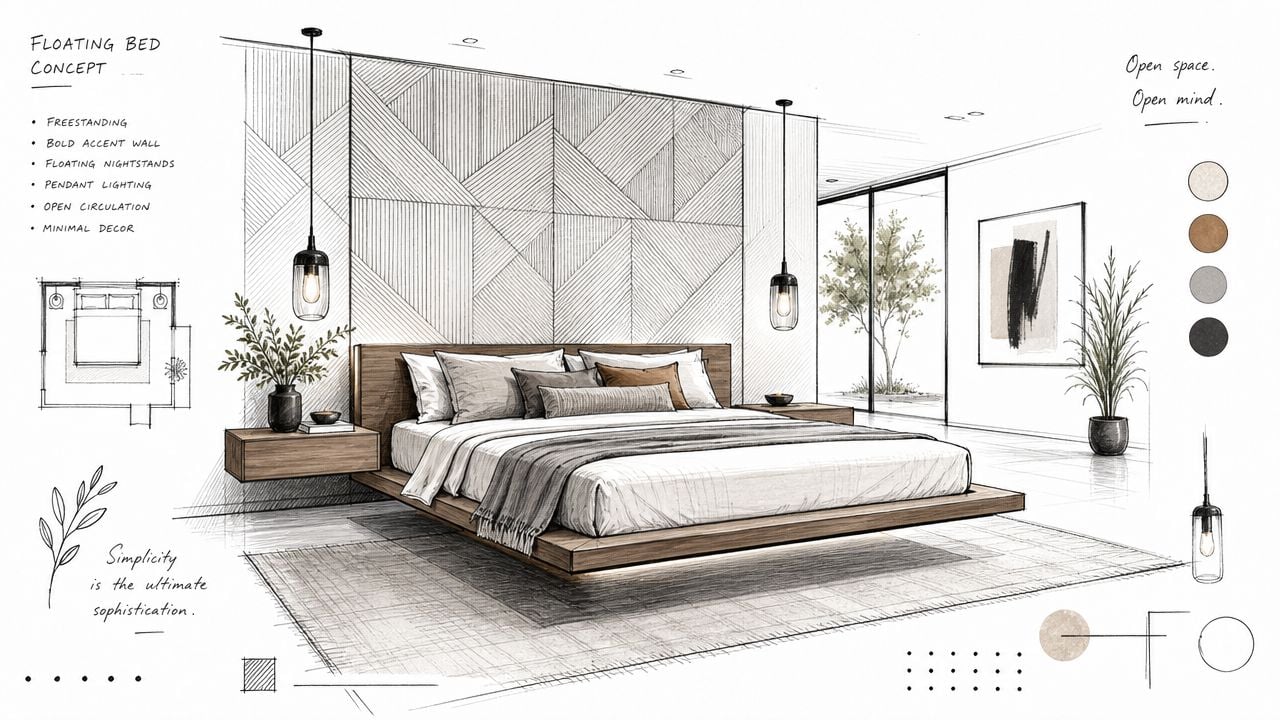
The common mistake is trying this layout with ordinary furniture and weak lighting. If the bed floats, the headboard, frame, mattress, rugs, and lights all have to look intentional from more than one angle. That's where custom order options matter. A bed that looks good only from the front won't carry the room.
What makes it work
The accent wall does a lot of the heavy lifting. Rich paint, wallpaper, wood tones, or textured panels can anchor the bed visually so the room still feels grounded.
Floating furniture can improve flow in awkward bedrooms and help define zones, especially where pushing everything to the wall makes the room feel tighter instead of larger.
That idea fits a broader gap in bedroom advice noted by Jasmine Alley's discussion of odd-shaped bedroom solutions, where floating furniture and defined zones are often overlooked.
For shoppers who want this look in Lafayette, Lucas Furniture's custom order options can help align frame finish, upholstery, and supporting pieces. Their design article on choosing the perfect accent wall color is also useful before committing to a statement wall behind the bed.
4. The L-Shaped Bedroom Configuration
An L-shaped bedroom can frustrate people until they stop trying to force a square-room plan into it. The better move is to treat each leg of the room as its own zone. Put the bed in the stronger arm of the L, then use the second section for storage, a dresser, a bench, or a compact work area.
This layout often shows up in older Central Indiana homes with alcoves, additions, dormers, or offset windows. In those rooms, perfect symmetry usually isn't possible. Clear zoning is more important than matching left to right.
Start with storage, not the bed
A useful design principle in irregular bedrooms is to place the wardrobe first on the smallest usable wall so the bed doesn't block critical circulation. The same guidance also recommends about 1 meter of stepping-back room for outfit viewing, which is especially relevant in L-shaped bedrooms where storage and dressing space often share one arm of the room.
That approach works well with Lucas Furniture serving Lafayette because the showroom includes bedroom storage pieces, dressers, and chests that can be mixed with beds and mattresses instead of forcing a rigid set into an awkward footprint.
A few smart moves help this layout feel finished:
- Use a rug to define the sleeping zone: One rug under the bed and another in the secondary zone creates order.
- Place a dresser where doors won't conflict: An alcove dresser is useful only if drawers can open freely.
- Keep the bend open: Don't clog the inside corner of the L with oversized furniture.
This is also where custom order can make the difference between “close enough” and “fits right.”
5. The Dual-Bed Layout for Shared Bedrooms
Saturday morning usually shows whether a shared bedroom layout is working. If two kids can get dressed, reach their drawers, and cross the room without bumping into bed corners, the plan is doing its job. If the pathway is tight, the room starts feeling crowded fast.
For shared bedrooms in Lafayette homes, two twin beds placed parallel or on opposite walls usually give the best balance of personal space and open floor area. The goal is simple. Give each sleeper a defined zone, then protect a clear path through the room so the space still works for sleep, storage, and daily routines.
Prioritize clearance before extra furniture
In a dual-bed room, the open middle matters more than squeezing in one more nightstand or accent piece. Dressers are often the first place layouts go wrong. Drawers need enough room to pull out fully, and someone still needs space to stand there and use them. If that clearance is tight, move storage to a short wall, use a taller chest, or shift some clothing into the closet instead of forcing a low wide dresser into the traffic lane.
That is one reason shared bedrooms benefit from a more storage-focused plan. Lucas regularly helps Lafayette-area families pair twin beds with taller case pieces, underbed storage, and coordinated finishes so the room feels intentional instead of pieced together over time. Their guide to bedroom furniture and storage options is a good starting point if the room needs both sleep space and real everyday storage.
Bed placement should match how the room gets used. Parallel beds often work best for siblings who share the room full time because they leave a stronger center aisle. Opposite-wall placement can be better in narrower rooms, especially when one wall has a window or entry door that limits headboard placement.
For broader planning ideas in compact homes, RBA Home Plans' small home layouts offer useful ways to study circulation and shared-space efficiency.
Lucas Furniture & Mattress can also help complete both sides of the room at once, from mattresses and headboards to in-home delivery and simple financing. That solves a common problem in shared bedrooms. Buying one bed now and waiting on the second often leaves the room mismatched longer than families expect.
6. The Bedroom Peninsula Desk Configuration
The bedroom office isn't going away. For remote work, homework, or a creative setup, a peninsula desk can divide the room without building a full barrier. The desk projects outward from a wall or storage piece, creating a separate work zone while preserving a sleeping zone.
This layout works best in medium and larger bedrooms where a standard desk on the perimeter feels like an afterthought. A peninsula setup gives the work area direction. It also creates better psychological separation than parking a chair at a random wall.
Use furniture to create two rooms within one room
The desk should face useful light when possible, but it shouldn't dominate the first sightline from the doorway. A bed still needs to read as the room's primary piece. For that reason, many homeowners place the desk off to one side, anchored by storage or shelving.
The broader home decor market reinforces how important digital planning and customization have become. In 2025, e-commerce holds a leading 41.6% share of the furniture segment within the global home decor market, and furniture accounts for 46.4% of the global home decor market. That matters because shoppers often want to visualize a hybrid sleep-and-work layout before they commit to desk depth, bed scale, and storage dimensions.
A work zone in a bedroom succeeds when the desk feels placed, not parked.
Lucas Furniture serving Lafayette can support this approach with bedroom storage, home office furniture, custom order finishes, and mattress choices that keep the room from feeling like an office with a bed. Their article on bedroom furniture storage features to know is useful when a desk and storage have to share one footprint.
7. The Bedroom with Built-In Sleeping Platform
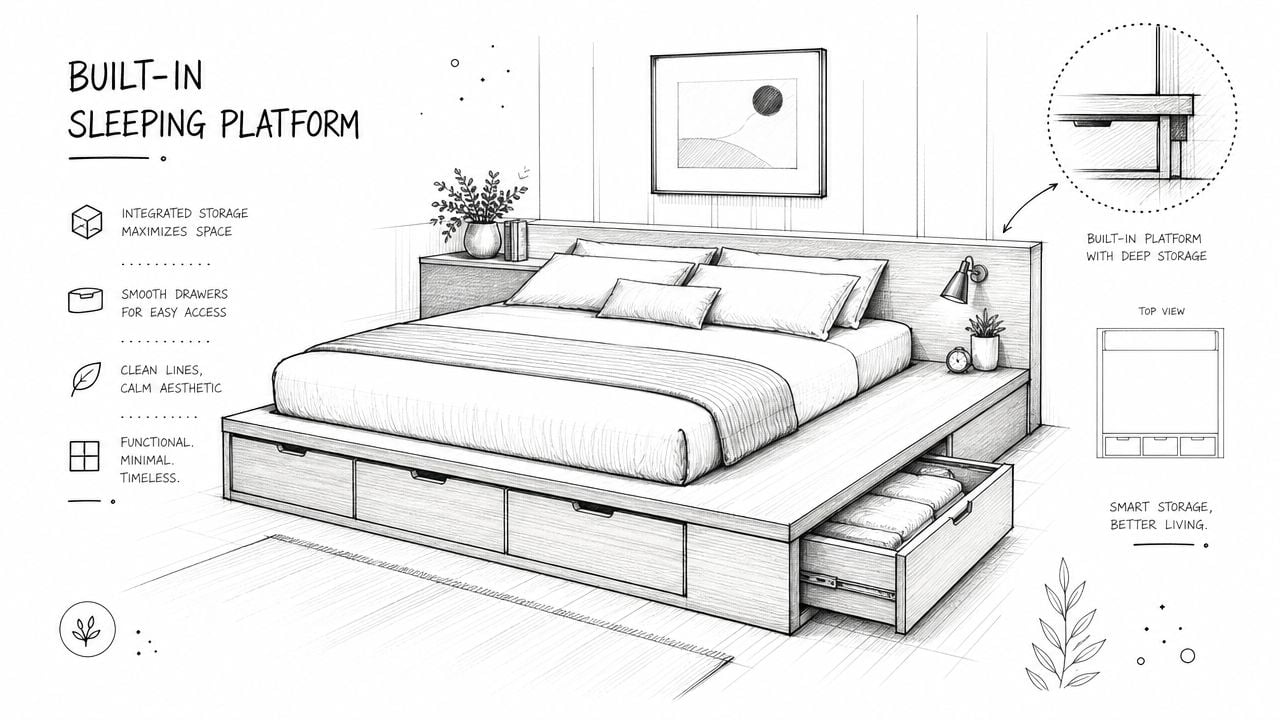
A sleeping platform layout gives a bedroom a clean, modern look while solving storage problems at the same time. The bed becomes the room's main built-in style element, even when it's achieved with a furniture-grade platform bed rather than permanent millwork.
Platform beds make the most sense in smaller rooms, minimalist interiors, and bedrooms where bulky traditional frames would waste space. They also pair well with under-bed drawers and low-profile nightstands, which keeps the room visually open.
Clean lines, better storage
Storage matters more than ever in bedroom planning because buyers continue to invest heavily in both core sleep furniture and storage furniture. One market projection values the global bedroom furniture market at USD 260.3 billion in 2026, projected to reach USD 412.5 billion by 2033, with beds holding a 36.55% share in 2025 and dressers and dressing tables growing at a 5.07% CAGR through 2031. The practical takeaway is straightforward. People want the bed to work harder, and they're also putting more emphasis on storage.
For Lafayette homeowners, a platform layout often works especially well in condos, ranch homes, and secondary bedrooms where closet space is limited. A custom order platform bed can also help when room dimensions don't suit a standard set.
Useful finishing choices include:
- Pair with low nightstands: Tall tables can make a platform bed feel shorter than it is.
- Keep bedding simple: Layered neutrals show off the clean lines better than overly bulky styling.
- Use drawer zones intentionally: One side can hold clothing, the other linens or seasonal items.
Lucas Furniture & Mattress can pair a platform frame with the right mattress and supporting storage so the room stays practical, not just stylish.
8. The Bedroom with Window Seat or Bench Placement
A bench or window seat changes how a bedroom feels. It turns dead space into a destination and adds a soft pause between sleep and the rest of the day. In Lafayette homes with picture windows, bay windows, or a little extra wall width, this layout adds comfort without making the room feel overfilled.
The strongest version is simple. The bed anchors one wall, storage stays uncluttered, and the bench becomes a reading or dressing spot near natural light. A storage bench can do even more work in compact rooms, especially where closet capacity is limited.
Don't ignore the lighting relationship
A window seat is only useful if the surrounding lighting supports it after sunset. Bedside task lighting such as sconces or table lamps should sit 24 to 30 inches above the mattress surface, and recessed lighting can be placed 2 to 3 feet from the wall and angled toward the bed when ceiling space is limited. That layering helps a room support both the bed zone and the seat zone.
This layout also benefits from the softer forms that are shaping bedroom design for the coming season. Rounded benches, curved headboards, and gentler furniture edges make a window area feel less stiff and more inviting, which is particularly useful in rooms that already have strong architectural lines.
For Lucas Furniture serving Lafayette, this is a good layout for mixing categories. A bedroom can include a bed, mattress, bench, accent seating, and even a small side table without feeling mismatched when finishes and scale are chosen carefully.
9. The Bedroom with Symmetrical Dressing Table Arrangement
A symmetrical dressing table arrangement gives a bedroom a stronger sense of order. In primary bedrooms around Lafayette, it can also solve a practical problem. Daily grooming moves out of an already busy bathroom and into a spot designed for it.
The layout is straightforward. Center the vanity on a wall that can visually hold it, then balance it with a mirror and matching lighting or companion pieces. Opposite the bed often works well, but a side wall can work just as well if the bed, nightstands, and storage already claim the main sightline.
Leave enough room to use it comfortably
This setup falls apart when the vanity is treated as filler furniture. A stool needs to slide out easily. Drawers need to open fully. The person using the space should be able to sit down, stand up, and pass through the room without catching a bed corner or crowding a dresser.
A good rule is to keep a generous clearance zone in front of the vanity, especially with a larger mirror or a piece that has deeper drawers. In real rooms, that usually means making a trade-off. Use a narrower vanity, swap in a backless bench or stool, or reduce the size of nearby case goods so the arrangement stays usable instead of just looking balanced.
Symmetry only works if the room can breathe.
For Lafayette shoppers, Lucas Furniture & Mattress can help build this layout with coordinated bedroom storage, mirrors, benches, and custom order options when the standard size or finish is close but not quite right. In-home delivery also matters here because placement is part of the result. A symmetrical plan looks precise only when each piece lands where it should. If you want to pair the dressing area with a quiet seat elsewhere in the room, Lucas also shares ideas for a well-planned bedroom reading nook. Simple financing can also make sense, since this arrangement often involves several pieces that need to work together rather than a single purchase.
10. The Bedroom with Integrated Reading Nook and Seating Area
A bedroom doesn't have to stop at sleep and storage. In a larger room, adding a reading nook creates a second reason to spend time there. A chair, chaise, side table, and reading lamp can turn one corner into a quiet retreat without taking over the full room.
This layout works especially well in primary suites, alcove bedrooms, and rooms with one underused corner near a window. The key is to define the nook clearly. If the chair is too close to the bed, it reads like spillover furniture. If the chair has its own lamp and small table, it reads like a destination.
Use seating to complete the room
A soft seating area also supports the broader direction of bedroom design. The global bedroom furniture market was valued at USD 99.13 billion in 2024 and is projected to reach USD 153.29 billion by 2032 at a 5.6% CAGR, with Asia Pacific holding about 40.01% of revenue in 2024. That ongoing growth reflects continued investment in fuller bedroom environments, including specialized storage and more complete room planning.
For Lafayette homeowners, that means a reading nook isn't an indulgence if the room supports it. It's a practical way to make the bedroom more useful without starting a remodel.
A few details improve the result:
- Choose a substantial chair: Tiny accent chairs often look decorative but aren't comfortable enough to use.
- Add a side table with a real surface: Books, glasses, and a mug need a stable spot.
- Anchor the nook with a rug or lamp: The zone should feel deliberate from the doorway.
Lucas Furniture serving Lafayette offers accent seating that can coordinate with beds, mattresses, and case goods. For more inspiration, their guide to the perfect reading nook shows how to make a small seating area feel finished.
10 Bedroom Layout Ideas Comparison
| Layout | Implementation complexity | Resource requirements | Expected outcomes | Ideal use cases | Key advantages | Limitations |
|---|---|---|---|---|---|---|
| The Classic Centered Bed Layout | Low | Standard bed, matching nightstands, wall space | Balanced focal point and clear traffic flow | Master and guest bedrooms (small–medium) | Symmetry, easy to decorate, efficient side access | Can feel formal/hotel-like; limited accent wall flexibility |
| The Corner Bed Placement Strategy | Low–Medium | May need custom bedding/lighting adjustments | Frees central floor; creates intimate nook | Small bedrooms, studios, tight apartments | Maximizes usable space; opens wall area for other furniture | One-side access; harder bed-making; lighting challenges |
| The Floating Bed with Accent Wall | Medium–High | Larger room, statement headboard, accent wall, lighting | Contemporary, gallery-like look; perceived spaciousness | Spacious master suites, design-forward homes | Strong visual drama; accent wall emphasis | Requires large space; higher cost; may feel empty in small rooms |
| The L-Shaped Bedroom Configuration | Medium | Multiple furniture pieces, rugs to define zones | Distinct functional zones; efficient use of irregular space | L-shaped rooms, alcoves, bay windows, multi-use bedrooms | Separates sleeping and work/dressing areas; uses odd layouts | Needs specific floor plan; risk of clutter and awkward flow |
| The Dual-Bed Layout for Shared Bedrooms | Medium | Two beds/mattresses, shared storage, coordinated bedding | Flexible multi-occupant sleeping arrangements | Children's rooms, guest rooms, student housing | Scalable and functional for multiple sleepers | Reduces open floor space; can feel cramped; needs organization |
| The Bedroom Peninsula Desk Configuration | Medium–High | Desk, ergonomic chair, task lighting, outlets, possible divider | Integrated workspace while retaining sleeping area | Remote workers, students, creatives in need of home office | Clear work zone in bedroom; efficient use of wall/corner space | Blurs work-life boundaries; needs larger room and cable/planning |
| The Bedroom with Built-In Sleeping Platform | High | Custom platform construction, storage hardware, higher budget | High storage capacity with sleek, minimalist aesthetic | Small apartments, minimalist and contemporary designs | Maximizes storage, no box spring needed, clean lines | Higher upfront cost; custom sizing; access/cleaning can be harder |
| The Bedroom with Window Seat or Bench Placement | Low–Medium | Bench/seat (often custom), cushions, optional storage under-seat | Cozy reading nook; added seating and storage | Bedrooms with bay or picture windows, master/guest rooms | Leverages natural light; adds architectural interest and storage | May obstruct window view; impacts HVAC; needs adequate window space |
| The Bedroom with Symmetrical Dressing Table Arrangement | Medium | Vanity, mirrors, seating, dedicated lighting and outlets | Luxurious, organized grooming area akin to hotel suites | Master bedrooms prioritizing grooming and luxury | Elegant, highly functional grooming space; organized storage | Requires significant wall/floor space; needs upkeep and lighting |
| The Bedroom with Integrated Reading Nook and Seating Area | Low–Medium | Armchair/chaise, side table, task lighting, rug, shelving | Personal retreat for reading and relaxation | Book lovers, those needing quiet multi-functional bedrooms | Enhances comfort and wellbeing; defines a relaxation zone | Requires extra square footage; additional furniture cost and lighting |
Bring Your Perfect Bedroom to Life with Lucas Furniture
These bedroom furniture layout ideas work best when they're treated as real projects, not just inspiration photos. A better room usually comes from a few solid decisions made in the right order. Choose the bed location carefully, protect the clearances, match the storage to the room's shape, and then add comfort pieces that support the way the room is used. That approach saves time, prevents expensive mistakes, and leads to a bedroom that feels calmer from day one.
Why Choose Lucas Furniture? (Our Value Proposition)
For anyone looking for a Lafayette furniture store or a furniture store near Lafayette IN, Lucas Furniture & Mattress offers a practical local option with real support behind the sale. Lucas Furniture serving Lafayette is locally owned, has strong customer reviews, and has served Central Indiana since 2002. That local connection matters when homeowners need help comparing a mattress, selecting a custom order finish, or making sure a dresser, bench, or sectional for another room will fit the home properly.
Value matters too. Lucas Furniture stands behind its Low Price Promise, which is important when a bedroom project turns into a full-home furnishing plan. A lot of shoppers start with the bed and mattress, then realize they also need better storage, a home office setup, dining pieces, or updated living room seating.
Furnish Every Room & Save Big
Bedroom work often sparks changes throughout the house. Lucas Furniture & Mattress carries furniture for living rooms, dining rooms, bedrooms, and home office spaces, along with seasonal outdoor furniture for patios and decks. That makes it easier to carry one style direction through the home instead of shopping piece by piece.
Savings are part of the appeal. The outlet and clearance selection offers savings up to 70% off, which can help stretch a furnishing budget while still bringing home practical pieces for bedrooms, guest rooms, kids' rooms, and beyond. Clearance is also worth checking when a project needs a bench, accent chair, mattress foundation, or a secondary dresser without waiting on a custom order timeline.
Achieve Better Sleep: Your Mattress Options
Every great bedroom layout still depends on one central piece. The mattress. A centered bed, platform setup, shared room, or reading-nook suite won't feel right if the sleep surface is wrong for the person using it. Lucas Furniture & Mattress has a dedicated mattress center, and the online Mattress Guide gives Lafayette-area shoppers a straightforward way to compare options before visiting the Kokomo showroom or ordering for delivery.
That's helpful for first-time buyers, growing families, and anyone replacing an older mattress while redesigning the room at the same time. Matching the mattress to the frame and room layout keeps the project from looking right but feeling wrong.
Customize Your Comfort: Simple Financing & Custom Orders
Some bedrooms need a little flexibility. An odd-shaped wall, a tighter clearance, or a preferred fabric can make a standard set less than ideal. Lucas Furniture offers custom order options on many collections, giving Lafayette shoppers a path to finishes, fabrics, and configurations that better match the room.
Financing also makes a difference when the room needs more than one upgrade at once. With simple financing options, it's easier to furnish the full space with the bed, mattress, storage, and accent pieces that make the layout work. That can be especially useful for first homes, guest-room updates, or families furnishing multiple rooms together.
Shop Your Way: Online, In-Store, and Delivered to Lafayette
Convenience matters almost as much as selection. Lucas Furniture & Mattress makes it possible to shop online, visit the Kokomo showroom, compare clearance options, and arrange in-home delivery to Lafayette. That gives shoppers in Lafayette, Central Indiana, and surrounding communities a more practical path from idea to finished room.
The Kokomo showroom remains the main in-person destination, but the service reaches well beyond it. That includes in-home delivery to the Lafayette area, which is a major advantage when the purchase includes beds, mattresses, dressers, or full bedroom sets that need to arrive safely and be handled carefully.
Recommended visuals for this article should include professional showroom images, staged bedroom vignettes, mattress displays, custom order fabric options, and photos of delivery service in action. Those images help readers connect the layout ideas to real products and services available nearby.
Visit our showroom near Lafayette today, or browse our full clearance inventory online with guaranteed in-home delivery to the Lafayette area!
Ready to turn these bedroom furniture layout ideas into a real room? Lucas Furniture & Mattress serves Lafayette from its Kokomo showroom with mattresses, bedroom furniture, custom order options, simple financing, clearance savings, and reliable in-home delivery to the Lafayette area.