Experience our new Lafayette showroom — Now Open! Come Visit Us -->

Living Room Layout with Sectional: A Lafayette Buyer’s Guide

A good living room layout with sectional starts before the shopping trip. In Lafayette, that means looking at the room first, not the sofa first, especially if the room has a doorway, TV, fireplace, or a tight traffic cut-through. At Lucas Furniture & Mattress, the furniture store near Lafayette IN that serves Central Indiana from its Kokomo showroom, the practical move is to measure the room, confirm the path people walk, and plan for in-home delivery before a sectional ever gets loaded on a truck.
The right layout protects circulation, keeps the room usable, and makes the sectional feel intentional instead of oversized. That's the standard to hold onto while browsing living room seating, mattress options, clearance, and even outdoor furniture for the rest of the house.
Why Your Living Room Layout Starts From the Floor, Not the Sofa
A Lafayette homeowner standing in an empty room with a tape measure usually makes the same mistake, she falls for the sectional first and sorts out the room later. That order creates trouble. A living room layout with sectional works only when the floor plan, door swings, fireplace, TV, windows, and walking paths come first, because the sectional is the largest object in the room and the easiest one to place badly.
Start with clearance. Keep 30 to 36 inches open for the main walkway and at least 24 inches for secondary paths, then fit the sectional around that circulation pattern. Use Lucas Furniture's room-measurement guide before you go to the showroom, because tape on the floor shows the limits faster than memory does.
Practical rule: if a sectional makes people squeeze around a chaise, the layout is wrong, even if the sofa fits.
That matters in Lafayette homes where one room has to handle TV time, conversation, and traffic to another part of the house. Put the sectional so its main seating area faces the room's focal point most of the time, while keeping the viewing angle comfortable, usually within 25 to 35 degrees of that focal point. If the room has a tight doorway or a narrow turn, check moving sofas through narrow doors before you buy, because a sectional that cannot get in cleanly is the wrong sectional for the room.
A straight plan saves money and aggravation at Lucas Furniture & Mattress. Measure the room, mark the traffic line, and choose the sectional size that leaves the floor usable after delivery, not just on paper in the showroom.
Measure the Room and Tape the Footprint Before You Shop
The cleanest way to buy a sectional is to treat the room like a layout problem before you ever sit down in a showroom chair. Start with a sketch, then mark the fixed parts of the room, door swings, windows, outlets, radiators, and the exact route people use to cross the space. After that, tape the sectional footprint on the floor and live with it for a day.
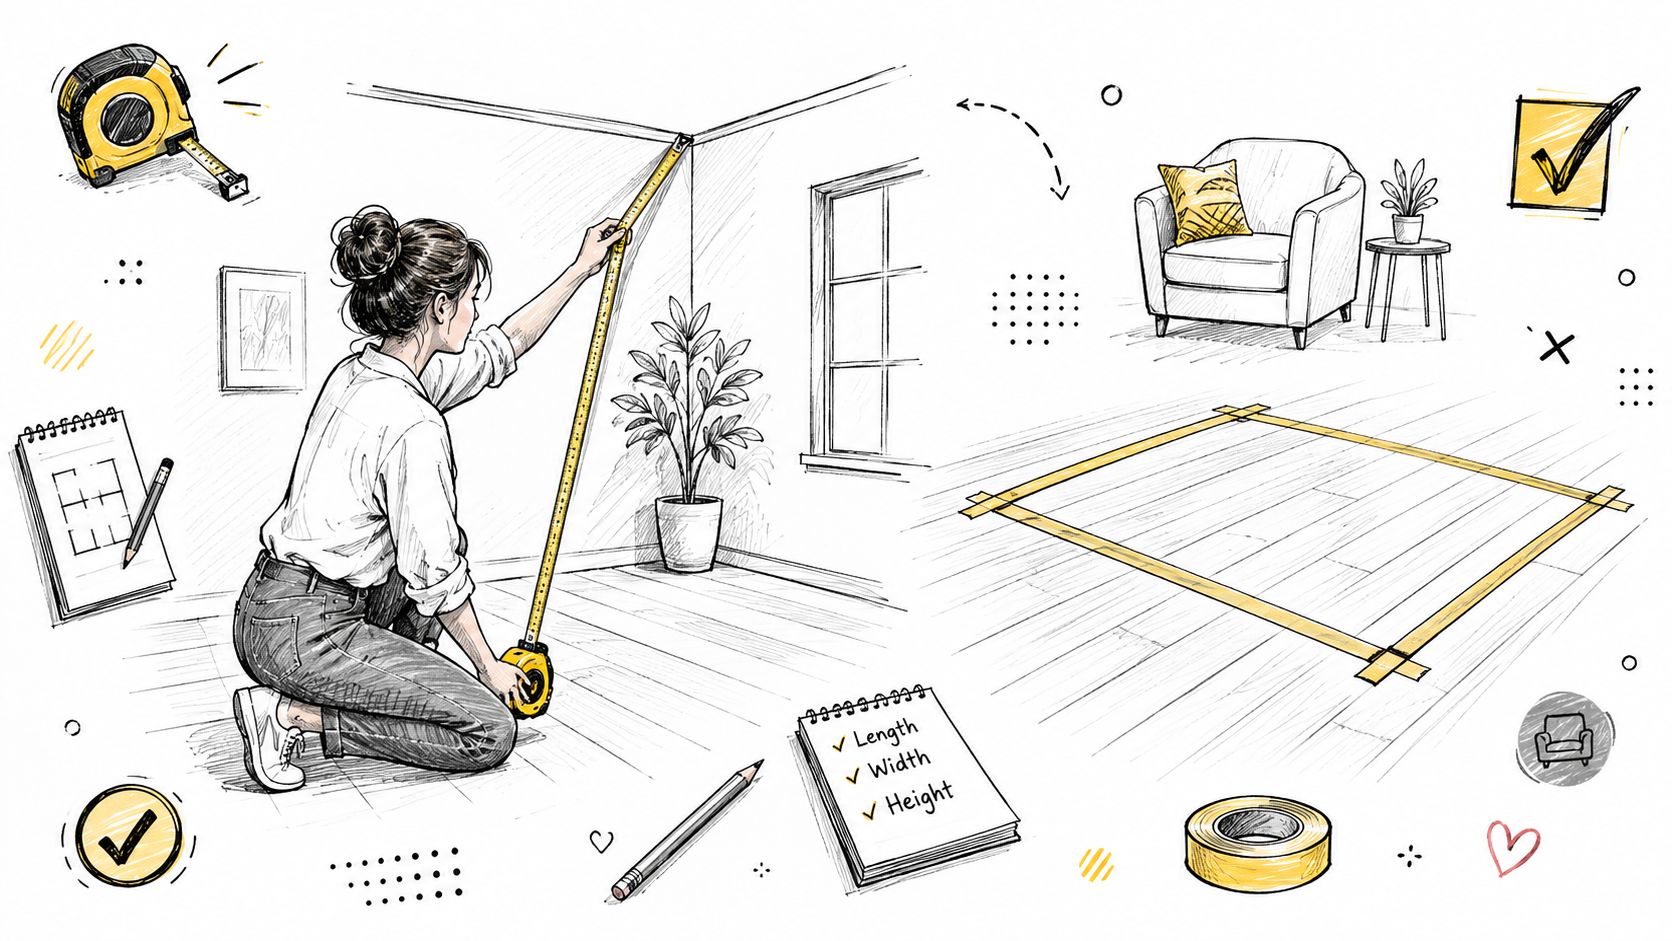
Measure the full footprint, not just the long side. A chaise, corner return, or oversized arm can change how the room feels more than the sofa length does. In a Lafayette home, that matters fast, because a sectional that technically fits can still block the TV view, crowd a fireplace, or squeeze the main path to another room.
A smart buyer uses the tape measure before the store visit and again at delivery time. Bring the room dimensions, note the wall lengths, and compare them to the sectional you are considering at Lucas Furniture's room-measurement guide. That is the practical way to separate a piece that looks right on the showroom floor from one that works in your actual room.
The room should be marked with the actual obstacles, not just the open floor. If the doorway is tight, check moving sofas through narrow doors before you commit, because a sectional that cannot make the turn is the wrong purchase no matter how good it looks. Tape the chaise, the return, and the walking path together so you see the trade-off clearly. A cleaner footprint usually means a better room, and a bigger footprint usually means one sacrificed path or view.
Picking the Right Sectional Configuration for Your Room Shape
A sectional has to fit the room you live in. A Lafayette home with a corner fireplace needs a different shape than a square family room or a long room that carries people from one doorway to another. The test is simple: Which configuration leaves the room usable after the sectional lands?
| Sectional Configuration by Room Shape | Best Configuration | Minimum Room Size | Main Trade-off to Watch |
|---|---|---|---|
| Long, narrow room | L-shape with a short return | Roughly 12 × 14 feet | A return that points into the walkway creates a traffic pinch |
| Square family room | L-shape or modular pieces | Roughly 14 × 16 feet | Too much depth can crowd the center |
| Open-concept great room | Floating L-shape | Roughly 14 × 16 feet | The back of the sectional must still look finished |
| Larger gathering room | U-shape | Roughly 16 × 16 feet | It eats floor space quickly |
| Tight Lafayette living room | Compact sectional or chaise | Under 110 inches if the room is tight | The chaise can dominate the room if placed on the wrong side |
Room shape gives you the first filter. A standard sectional starts to make sense around 12 × 14 feet, an L-shape settles in better around 14 × 16 feet, and a U-shape needs about 16 × 16 feet if you still want clear walking room. That is the same practical threshold a showroom associate will use when you are comparing options at Lucas Furniture's sectional overview.
The trade-off never changes, seating against movement. A chaise helps a smaller room feel complete, but put it on the wrong side and it cuts through the natural path. If the room needs a cleaner look and you want wall art to balance the mass of the sectional, find abstract canvas wall decor rather than forcing a bigger sofa into a tighter footprint.
A long room needs discipline. Keep the return short so it does not bite into the walkway. A square room gives you more freedom, but too much depth still makes the center feel crowded. An open-concept room can handle a floating sectional, as long as the back of the piece looks finished from the kitchen or entry side. A larger gathering room can take a U-shape, but only if the seating circle still leaves usable space around it. A tight Lafayette living room should stay compact, because the wrong chaise side turns a workable room into a bottleneck.
Good design rule: if the sectional makes the room feel like a hallway with cushions, it is the wrong configuration.
Placing the Focal Point and Keeping the View Comfortable
Start with the thing the room has to face. In a Lafayette living room, that is usually a TV, a fireplace, or a window view, and the sectional should support the room's real use instead of trying to treat every feature as equal. If the fireplace holds the TV, the seating still needs a view that feels easy, not a stiff centerline that leaves your neck working too hard.
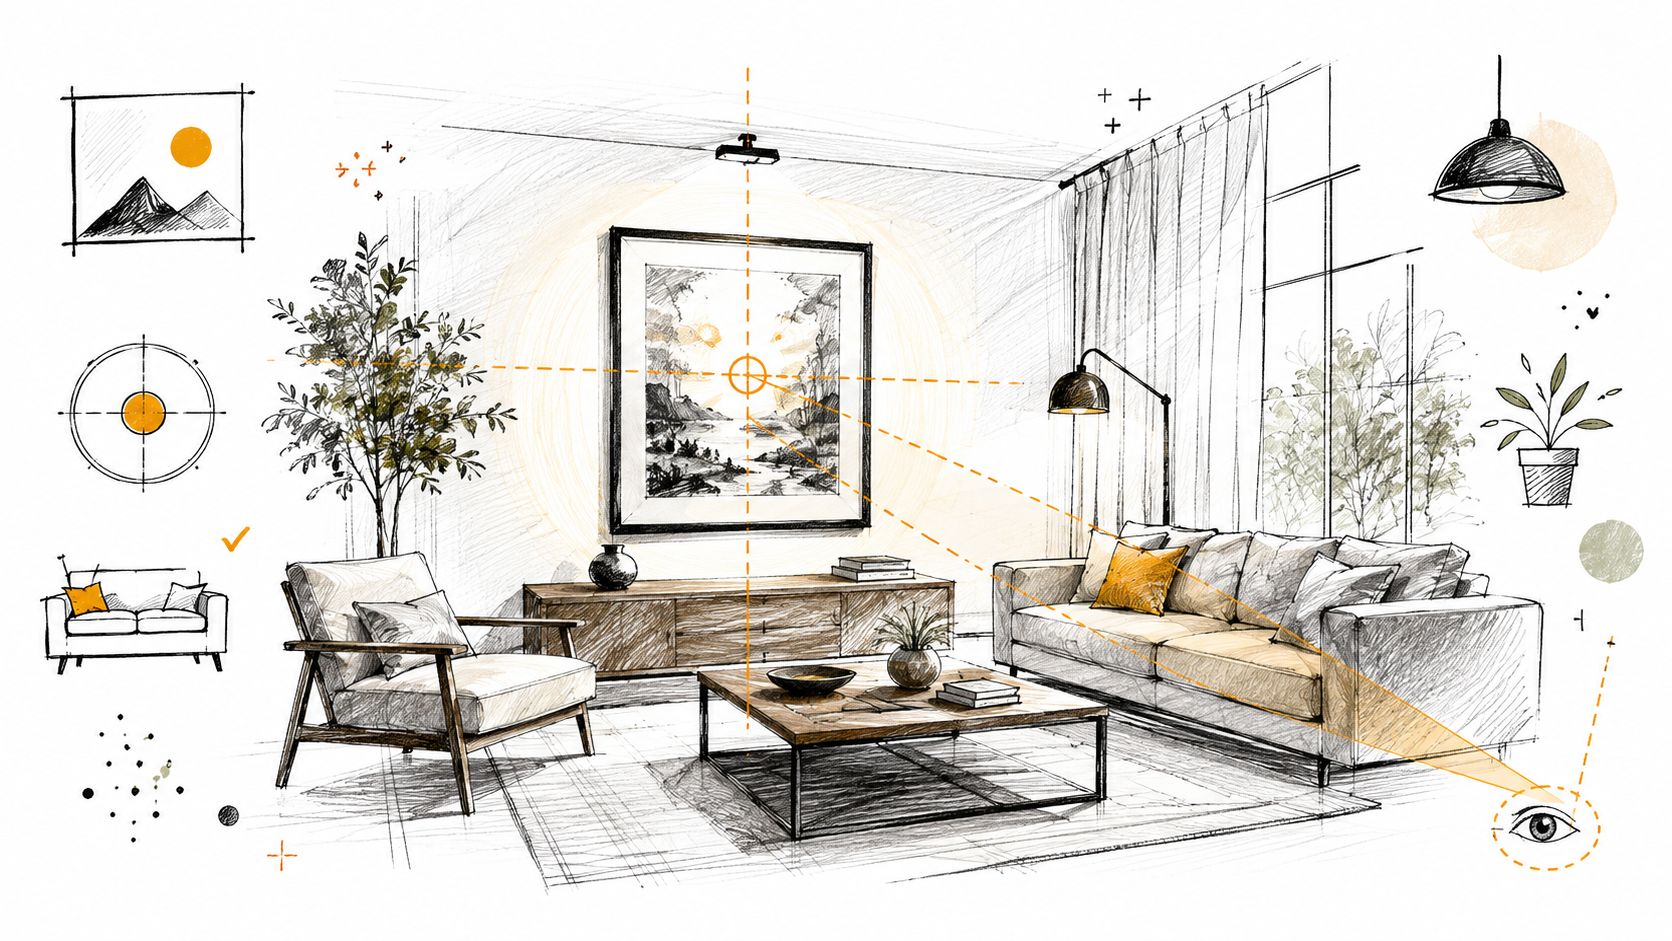
The clean setup keeps the main seats within a 25 to 35 degree viewing angle to the focal point, then puts the chaise on the lower-traffic side so the main path stays open. That rule works whether the room is built around the TV, the fireplace, or the window. Keep the seating aimed at the feature the room serves, not at the one that looks centered.
If the room has both a TV and a fireplace, pick the one the household uses most. Then let the sectional favor that side instead of forcing a perfect split. When those two features fight for attention, a swivel-mount TV or a floated sectional set at an angle usually solves the problem better than a rigid straight-on plan.
Wall treatment should support the layout after the seating is set. A good place to find abstract canvas wall decor is around the focal wall, where it can finish the room without crowding the floor. Use Lucas Furniture's sofa and television placement guide as the check on TV distance and sightline before you commit to a sectional shape.
Sizing the Rug, Coffee Table, and Lighting Around the Sectional
A sectional can sit in the right spot and still feel off if the pieces around it fight the room. Set the coffee table about 14 to 18 inches from the sectional so people can reach it without stretching or bumping knees, and keep larger pieces about 30 to 36 inches apart whenever the room allows it. That spacing keeps the path clear, which matters fast in a Lafayette living room that also has a doorway, a fireplace, or a TV wall to work around.
The rug should anchor the whole seating zone, not disappear under one corner of it. A rug that extends 6 to 12 inches beyond the sectional arms usually makes the seating read as one complete group, and Lucas Furniture's rug-sizing guide is the right check when you need the room to feel grounded instead of crowded. Keep the coffee table height close to the sofa seat cushions, and do not let it sit more than 4 inches above or below them.
Lighting should support the seating plan, not crowd it. Put floor lamps at the open end of the chaise or beside the sectional where the light reaches the seating, and place side tables where an arm naturally lands, not where people walk through. Pull the sectional a few inches off the wall when the room gives you room to do it. That small gap keeps the layout from feeling jammed, and it also gives the room a cleaner finish without adding extra furniture.
Adapting the Layout for Small and Awkward Living Rooms
A small Lafayette living room doesn't need a giant sectional to feel complete. It needs a sectional that respects the room's traffic pattern, especially when there are two doorways, a window, or a basement rec room that doubles as a hangout space. The best move in a tight room is usually a compact sectional around 75 to 85 inches or an under-110-inch layout with a reversible chaise on the lower-traffic side.
Take a narrow apartment or a bonus room over a garage. A floater can look sharp in a magazine, but a floated sectional only helps if the room has room for the flow around it. In busier or tighter rooms, 30 to 36 inches of clearance matters more than style points, because the room has to work for people moving through it every day.
A sectional that protects the doorway and keeps the center open will always feel bigger than one shoved into the corner without a plan.
If the room feels boxed in, go lighter on the footprint and stronger on the path. A smaller rug, a simpler chaise, and fewer side pieces usually beat a crowded setup that technically fits. Lucas Furniture's guide for the best sectional for small spaces is useful here because the question isn't whether the room can hold a sectional, it's whether the room can still breathe after it arrives.
Turning the Plan Into a Purchase at Lucas Furniture & Mattress
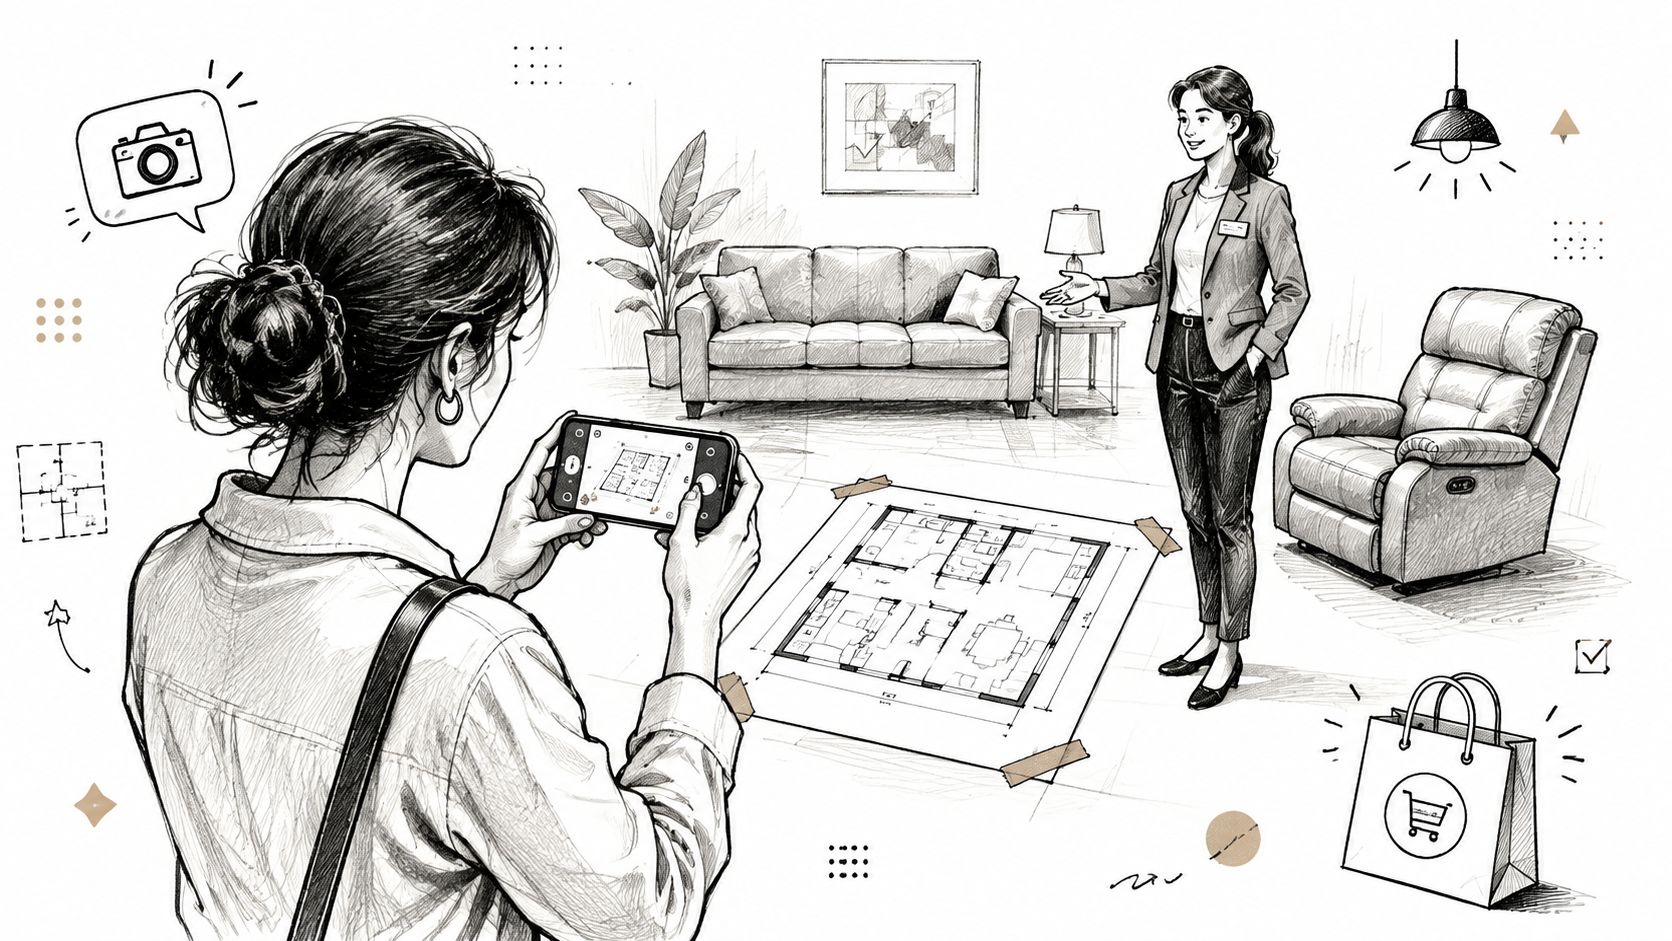
A good plan is only useful if the store can translate it into a sectional that fits the room. For Lafayette shoppers, that means bringing the taped footprint, a few photos, and the room's measurements to the Lucas Furniture & Mattress showroom and outlet in nearby Kokomo, where the 35,000 square foot space makes it easier to compare layouts, fabrics, and finishes in person. The showroom also gives shoppers a place to talk through a custom order when the in-stock shape is close but not quite right.

That's where the value side matters. Lucas backs purchases with a Low Price Promise, plus clearance and outlet savings that can reach up to 70% off on selected items. The store also offers simple financing and reliable in-home delivery to Lafayette and Central Indiana, which keeps the purchase practical after the layout is settled.
For a room like this, the shopping order should stay disciplined. Measure first, compare sectional shapes second, and ask about fabrics, configuration changes, and delivery third. If the sectional you want needs more flexibility, Lucas can help with custom ordering, and if the room needs more than seating, the same visit can cover living room pieces, mattress options, and outdoor furniture for the rest of the home.
Visit Lucas Furniture & Mattress if the living room needs a sectional that fits the room instead of fighting it. Bring your measurements, photos, and layout questions, then use the Kokomo showroom to compare shapes, financing, custom order options, and in-home delivery to the Lafayette area before you buy.